
Architectural Design for Homes Across Ayrshire, Glasgow and the West of Scotland
Architectural design services for homeowners in Ayrshire, East Renfrewshire, Renfrewshire, Glasgow, Lanarkshire, Helensburgh and Dunoon: extension plans, loft conversions, planning permission and Building Warrants. One design team from first sketch to approved warrant.
- 99% planning approval rate
- 250+ projects completed
- 15 years experience









A Local Design Team That Plans Around Your Budget
CWJ Architectural Design Services is a Kilmarnock-based design team producing drawings, planning applications and Building Warrants for homes across Ayrshire, Renfrewshire, Glasgow and Lanarkshire.
We start with your budget, not the drawing board, so the design you choose is one you can afford to build. You get fixed fees, clear stages and one point of contact from the first visit to the approved warrant.
- Fixed design fees, paid in stages
- Planning and Building Warrant applications handled for you
- Structural engineer coordinated as part of the service
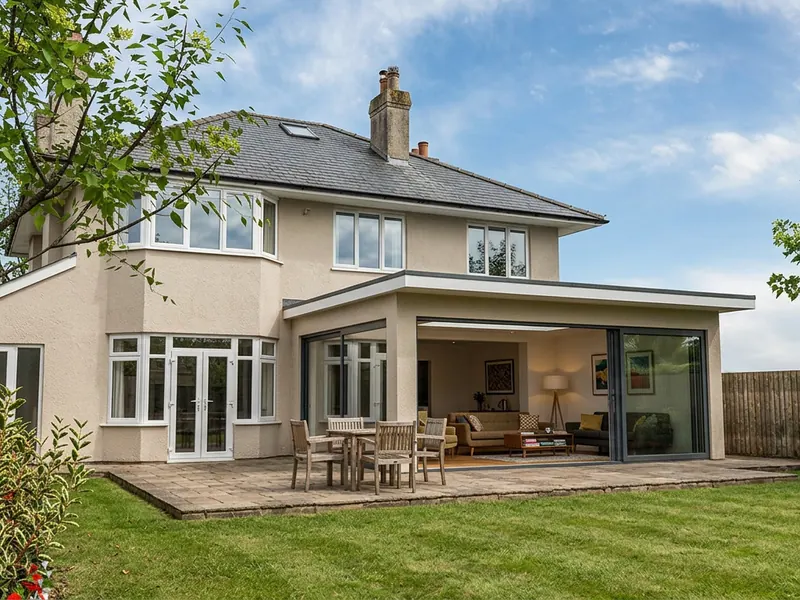
 Kitchen extension, Kilmarnock
 Kris Keegan, Operations Director
 Garden room, Kilmarnock
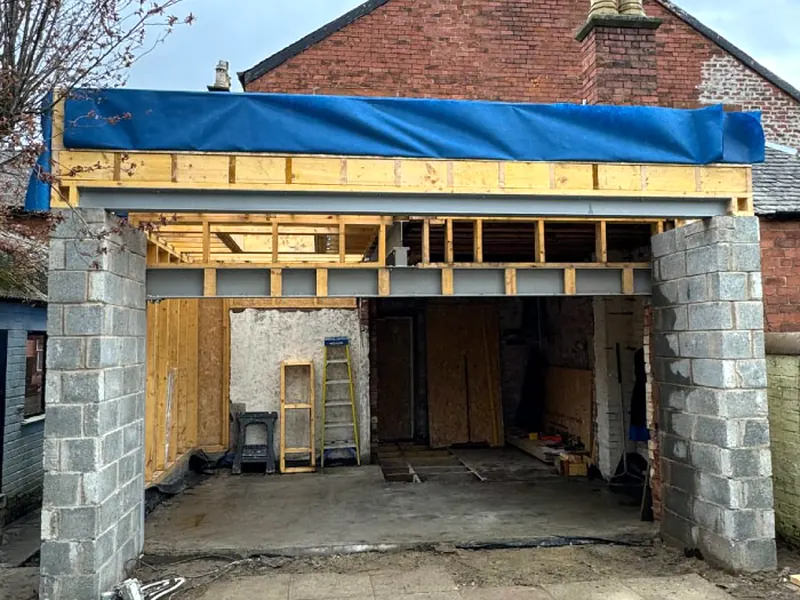
 New build site, Blackwood
Architectural Design for Every Type of Home Project
From a single-storey kitchen extension to a full self build, we produce the drawings and handle the approvals.
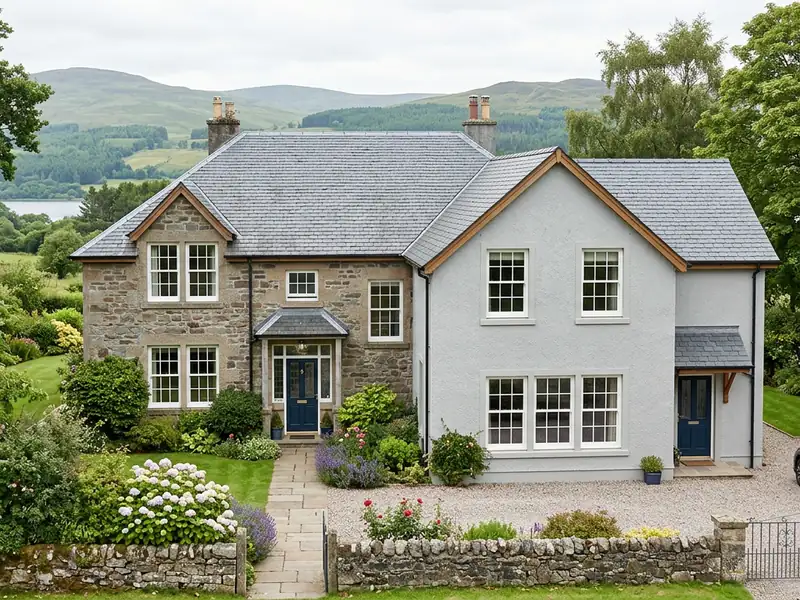
New Builds & Self Builds
Full design and approvals for new homes, from feasibility to Building Warrant.
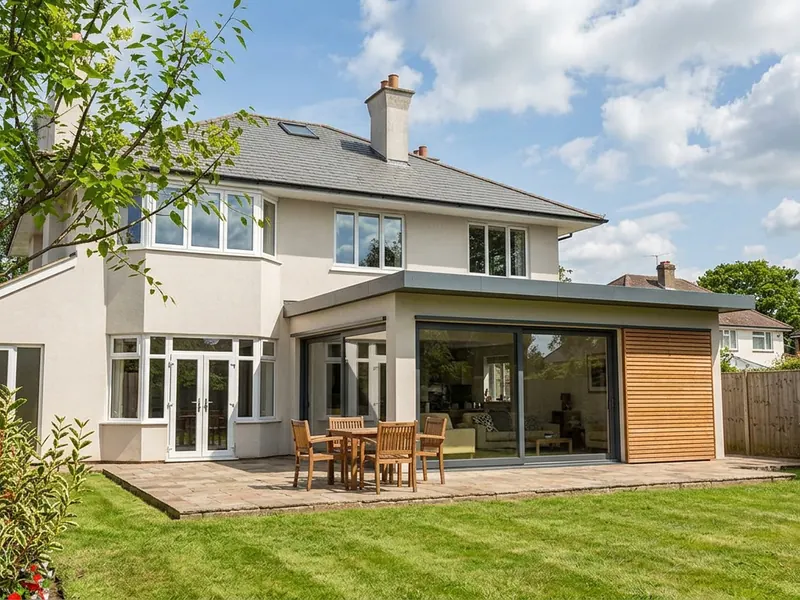
House Extensions
Single-storey, side, wraparound and two-storey extensions designed around your budget.
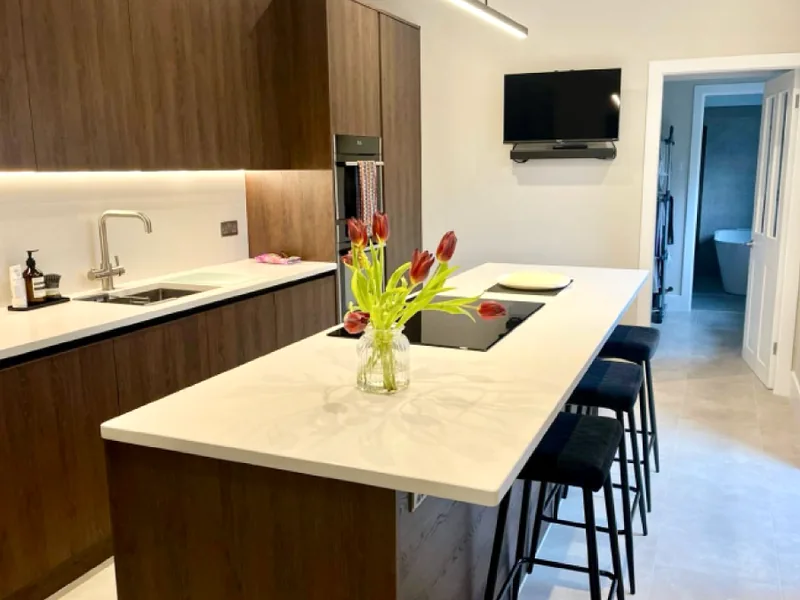
Home Renovations
Internal alterations and wall removals, with structural engineer coordination.
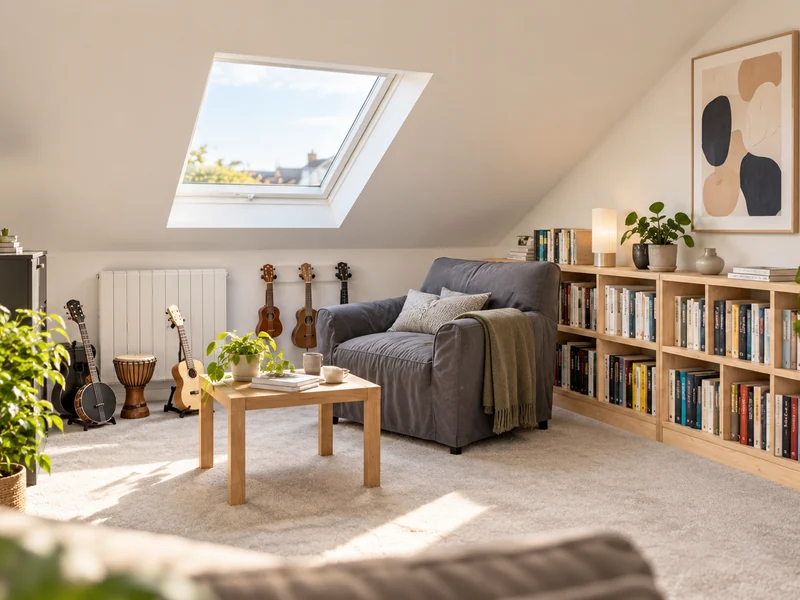
Loft Conversions
Dormer, hip-to-gable and rooflight conversions that turn wasted roof space into bedrooms.
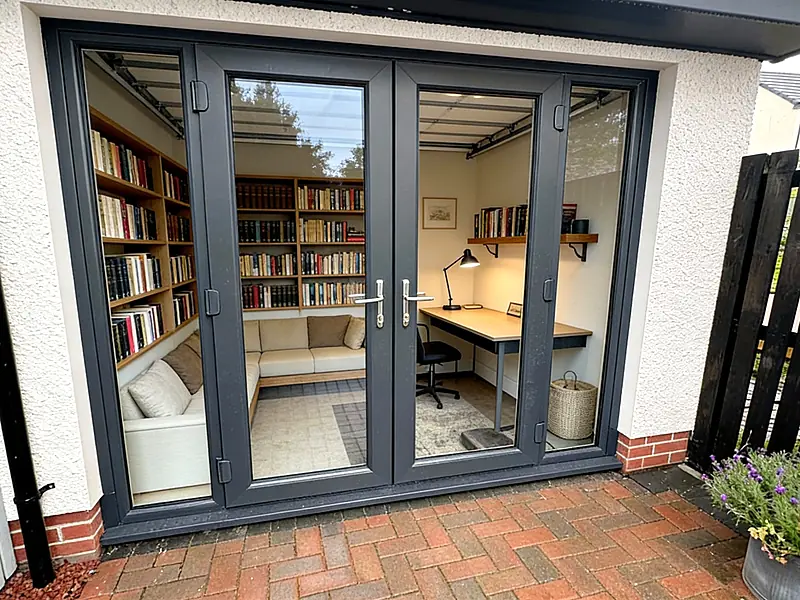
Garage Conversions
Turn a garage into a playroom, office or bedroom, with the drawings and warrant handled for you.
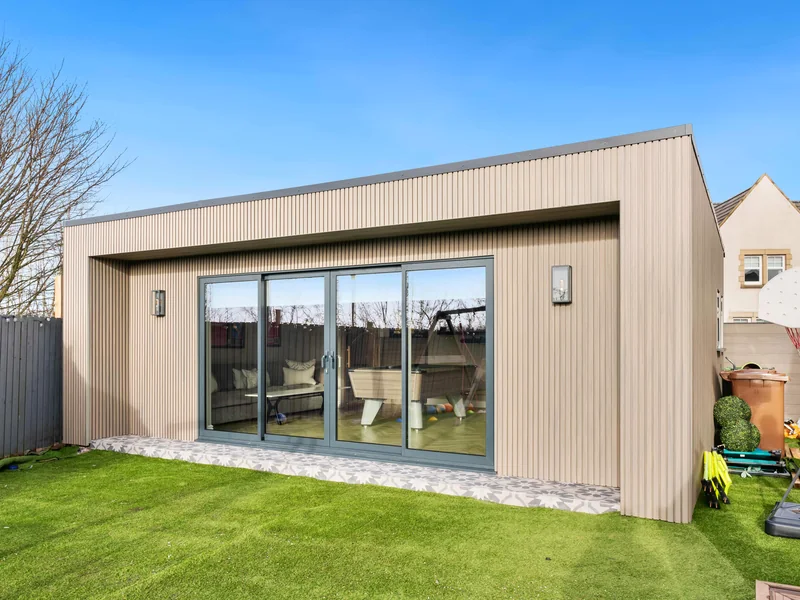
Garden Rooms
Garden offices and rooms designed to fit your plot and the planning rules.
From First Visit to Building Warrant
Six clear stages, with your fees and timescales agreed up front.
Site Visit & Your Brief
Typically week 1We meet you at your home, talk through how you want to use the space and what you want to spend, and measure up the existing property so the design starts from accurate information.
Design Options & Indicative Costs
Typically weeks 2 to 4Our design team works up layout options for your home. Alongside them you get a clear Project Scope and Pricing document showing our design fees, the council and engineer costs, and an indicative build cost band, so you know where you stand before committing.
Design Agreement & Detailed Drawings
Typically weeks 4 to 6Once you're happy with the scope and figures, you sign a short design agreement. Your fees are fixed up front and paid in stages as the project moves forward, and we develop your chosen option into full plans and elevations.
Planning Permission (If Needed)
Typically around 2 monthsMany extensions fall under permitted development and don't need planning permission. Where yours does, we submit the application to your local council, deal with the planning officer and can handle the council fees and portal on your behalf.
Building Warrant & Structural Engineer
Typically 2 to 4 monthsWe produce the technical warrant drawings, coordinate the structural engineer's design and calculations, and submit your Building Warrant to the council's Building Standards team, answering their queries through to approval.
Ready To Build
Once your warrant is approvedYour approved drawings are ready for any builder to price accurately. If you appoint our sister company Cutwood Joinery & Construction as main contractor on an extension, we take £2,000 off your build price. When the work is finished, a Completion Certificate signs the project off.
*Extensions only, when Cutwood Joinery & Construction is appointed as main contractor. Timescales are typical and depend on the council's workload.
Areas We Cover
Local design for homes across Ayrshire and beyond. Choose your town to see local planning advice, house types and FAQs.
£2,000 Off When Cutwood Joinery & Construction Builds Your Extension
If our sister company Cutwood Joinery & Construction is appointed as main contractor to build your extension, we take £2,000 off your build price.
One team designs it, prices it and builds it, so nothing gets lost between the drawings and the site.
What Our Clients Say
 ★★★★★
David ReidHouse extensionCWJ Design Services provided a very professional service from start to finish.
 ★★★★★
Mark SummersStructural wall removal, KilwinningCWJ delivered clear, practical drawings for our structural wall takedown in Kilwinning.
 ★★★★★
Robert McEwanLoft conversionWe used CWJ for our loft conversion and were very pleased with the service.
Frequently Asked Questions
Do I need an architect for a house extension in Scotland?
No. In Scotland you do not need a registered architect to apply for planning permission or a Building Warrant. You need accurate, compliant drawings and, where the design calls for it, a structural engineer. Our architectural design team prepares the drawings, coordinates the engineer and manages both applications for you.
How much are your design fees?
Fees depend on the size and complexity of the project, and they are fixed before any work starts. As a guide, design fees for a straightforward single-storey extension usually start from around £3,000. After the first visit you get a written Project Scope and Pricing document, so you know the full cost up front.
Which areas do you cover?
We work across East Ayrshire, South Ayrshire, North Ayrshire and East Renfrewshire, including Kilmarnock, Ayr, Troon, Prestwick, Irvine and Newton Mearns. Our office is in Kilmarnock.
How long does it take from first visit to Building Warrant?
For a project that needs planning permission, allow around four to six months in total: about six weeks for design, around two months for planning and typically two to four months for the Building Warrant, depending on the council. Projects under permitted development are quicker.
Can you also build my extension?
Your approved drawings can go to any builder to price. If you would like one team from design to completion, our sister company Cutwood Joinery & Construction can build it, and on an extension we take £2,000 off your build price when Cutwood Joinery & Construction is appointed as main contractor.
Start Your Project
Tell us about your home and what you would like to do. We will call you back, visit and talk you through the options and the approvals you need.
- Free feasibility review of your layout and planning potential
- Fixed fee quotation with clear deliverables
- Planning and Building Warrant applications handled for you
Prefer an instant conversation? Call 07700 144853.
Ready to talk about your project?
Three simple steps from first message to design options for your home.
- 1Tell us about your projectA few details on our contact page takes about two minutes.
- 2We call you backA quick chat about what you want, your budget and your timescale.
- 3We visit your homeWe measure up, talk through the options and explain what approvals you need.
Prefer to talk? Call 07700 144853 or message us on WhatsApp
No obligation. Your design fees are fixed and agreed before any work starts.